
BEDS3
BATHS2 full
SQUARE FEET1,234
MLS#26051328
STATUSActive
PROPERTY TYPEResidential - Single Family
SUBDIVISIONMajestic Lakes
SCHOOLTroy R-III
Property Description
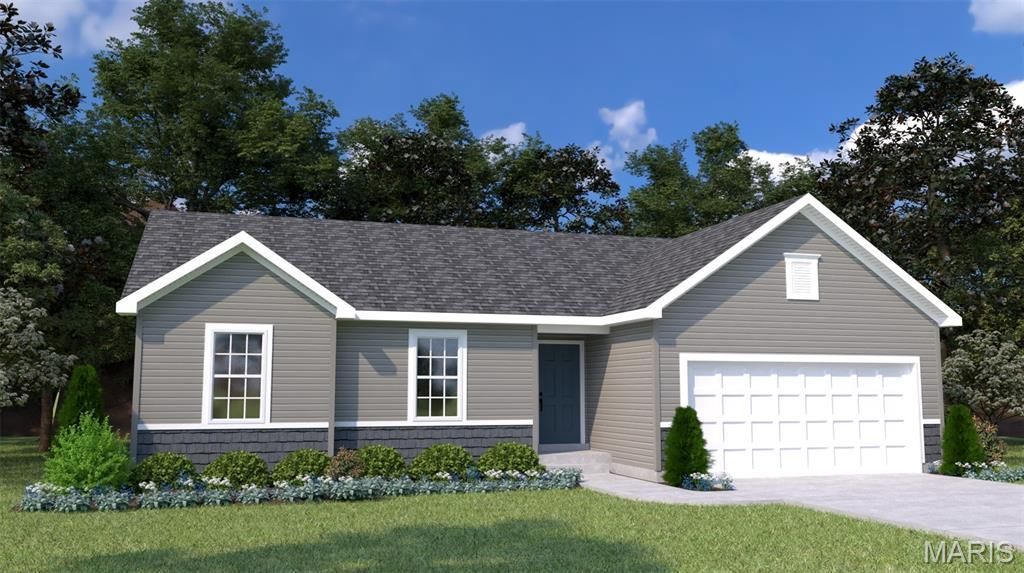
1,234 sq. ft. ranch features 3 BR, 2 BA,. Open floor plan with vaulted great room ceiling, eat-in breakfast caf, modern kitchen, center island, granite countertops, upgraded wood cabinets, soft close drawers, pantry, energy-efficient stainless steel appliance package w microwave, dishwasher, free-standing smooth top electric range. Great room, kitchen, caf, pantry, main floor laundry, garage entry, linen closet and hall bath. Carpet in bedrooms, vinyl in baths. Owner's suite + private bath with adult height vanity, 5' fiberglass shower w seat. Energy efficient 50 gallon gas hot water heater. Natural gas fueled HVAC. Sump pump-pit plus 3/4 rough-in bath in unfinished lower level - option to finish available at additional cost. Market-best .44 low-maintenance vinyl siding, grills at all windows, architectural shingles with Ltd Lifetime Warranty, 10-Year Foundation Warranty, full sod yard & landscape package.
Property Features
Property Type: Residential - Single Family
Basement: 8 ft + Pour, Full, Concrete, Sump Pump, Unfinished
Basement: Yes
Cooling: Central Air, Electric
Garage: 2 car attached
Heating: Natural Gas, Forced Air
Home Style: Traditional, Ranch
Lot Size: various lot sizes
Roof Type: Composition
Taxes: $0
Amenities
Breakfast Room
Eat-in Kitchen
Granite Counters
Pantry
Shower
Open Floorplan
Kitchen/Dining Room Combo
Feature Descriptions
Appliances: Gas Water Heater, Dishwasher, Disposal, Microwave, Electric Range, Electric Oven, Stainless Steel Appliance(s)
Association Amenities: Clubhouse, Pool
Exterior: Vinyl Siding
Fireplace: None
HOA Fee: $350/ Annually
Lot: Back Yard, Front Yard
Lot Dimensions: various lot sizes
Parking: Attached, Garage
Sewer: Public Sewer
SQFT. Above Grade: 1234
Utilities: Electricity Available, Natural Gas Available
Water: Public
Window: Tilt-In Windows
Room Sizes
Kitchen: 9x13
Breakfast Room: 8x13
Great Room: 12x17
Primary Bedroom: 13x11
Bedroom: 9x11
Bedroom: 9x11
Local Schools
High School: Troy Buchanan High
Middle School: Troy South Middle School
Elementary School: Wm. R. Cappel Elem.
School District: Troy R-III
Listed By / Shown By
Listed By
Agency Name: Thomas Realty Group LLC
Shown By
Agent Name: Bjaye Greer
Agent Phone: 314.570.9978
Agency Title: RedKey Realty Leaders

Estimate Your Payment
Estimated Payment
$ 1,681.19 per month $1,595.76 Principal & Interest $0.00 Property Tax (data not provided by mls) $85.43 Homeowner's Insurance
0-tbb Olive I | MLS# 26051328
This single family home located at 0-tbb Olive I , Moscow Mills, MO 63362 is currently listed for sale with an asking price of $292,900. This property has 3 bedrooms and 2 full baths with 1234 sq. ft. 0-tbb Olive I is located in the Majestic Lakes subdivision within the Troy R-III school district. Search Majestic Lakes real estate on bjayegreer.redkeystlouis.com today.