
BEDS4
BATHS1 full 1 partial
SQUARE FEET1,500
MLS#26051404
STATUSActive
PROPERTY TYPEResidential - Single Family
SUBDIVISIONMatthews Glenn Clara E Acres 3rd Add
SCHOOLSikeston R-6
Property Description
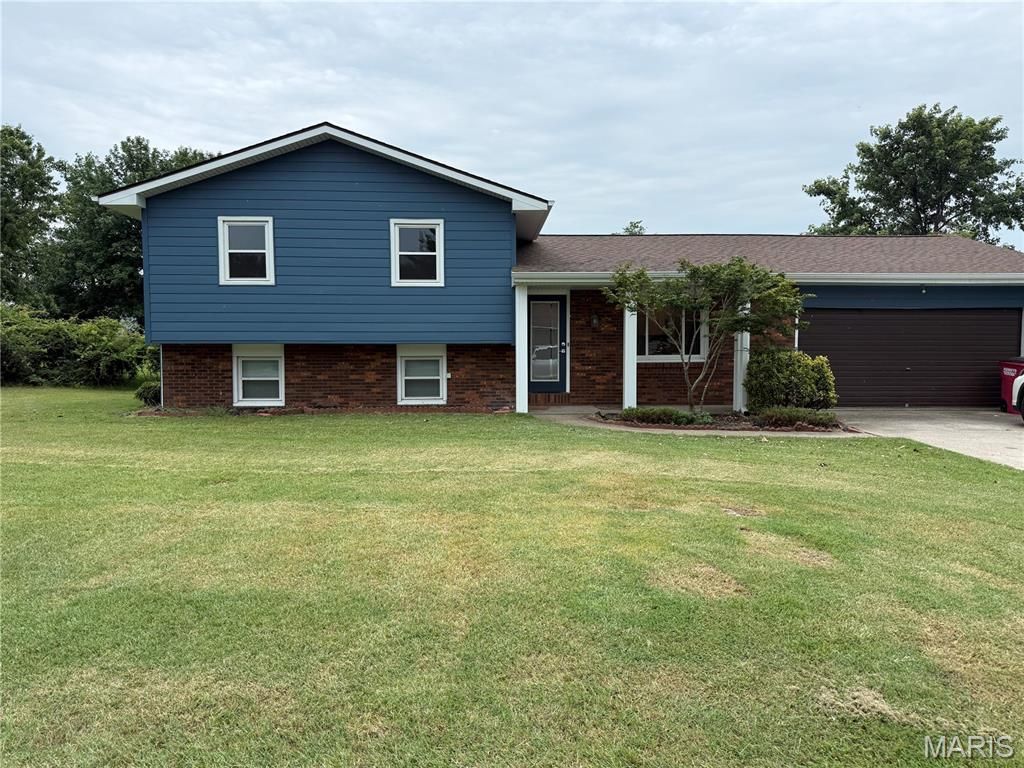
Welcome to 103 Clara Dr., where modern style meets comfortable living. This beautifully remodeled split-level home offers 4 bedrooms, 2.5 bathrooms with thoughtfully updated finishes throughout. Step inside to discover a fresh, contemporary feel featuring marble flooring, bamboo flooring, granite tops, just to name a few top-of-the-line touches. The updated kitchen is both stylish and functional, with appliances included with the sale, making this home truly move-in ready. This home offers plenty of space for family, guests, or a home office. The split-level layout provides separation of living spaces while maintaining an inviting flow. Conveniently located with easy access to I-55 and I-57, this home makes commuting and traveling a breeze!
Property Features
Property Type: Residential - Single Family
Basement: Yes
Basement: Bathroom, Finished
Cooling: Ceiling Fan(s), Electric
Garage: 2 car attached
Heating: Electric
Home Style: Split Level
Lot Size: 0.38 Acres
Roof Type: Shingle
Taxes: $1,054
Year Built: 1979
Amenities
Ceiling Fan(s)
Eat-in Kitchen
Feature Descriptions
Appliances: Dishwasher, Oven, Refrigerator, Washer/Dryer, Water Heater
Exterior: Brick
Fireplace: None
Lot: Few Trees
Lot Dimensions: 110 X 150 X 110 X 150
Parcel#: 18-8.0-28.00-002-012-008.00
Sewer: Public Sewer
SQFT. Above Grade: 1500
Utilities: Electricity Connected, Sewer Connected
Water: Public
Local Schools
High School: Sikeston Sr. High
Middle School: Sikeston R-6
Elementary School: Sikeston R-6
School District: Sikeston R-6
Listed By / Shown By
Listed By
Agency Name: EDGE Realty, ERA Powered
Shown By
Agent Name: Bjaye Greer
Agent Phone: 314.570.9978
Agency Title: RedKey Realty Leaders

Estimate Your Payment
Estimated Payment
$ 1,494.09 per month $1,334.79 Principal & Interest $87.83 Property Tax $71.46 Homeowner's Insurance
103 Clara Drive | MLS# 26051404
This single family home located at 103 Clara Drive , Sikeston, MO 63801 is currently listed for sale with an asking price of $245,000. This property was built in 1979 and has 4 bedrooms and 1 full and 1 partial baths with 1500 sq. ft. Clara Drive is located in the Matthews Glenn Clara E Acres 3rd Add subdivision within the Sikeston R-6 school district. Search Matthews Glenn Clara E Acres 3rd Add real estate on bjayegreer.redkeystlouis.com today.