
BEDS2
BATHS1 full 1 partial
SQUARE FEET888
MLS#26050324
STATUSActive
PROPERTY TYPEResidential - Condominium
SUBDIVISIONBurtonwood Manor Condo 1
SCHOOLRockwood R-VI
Property Description
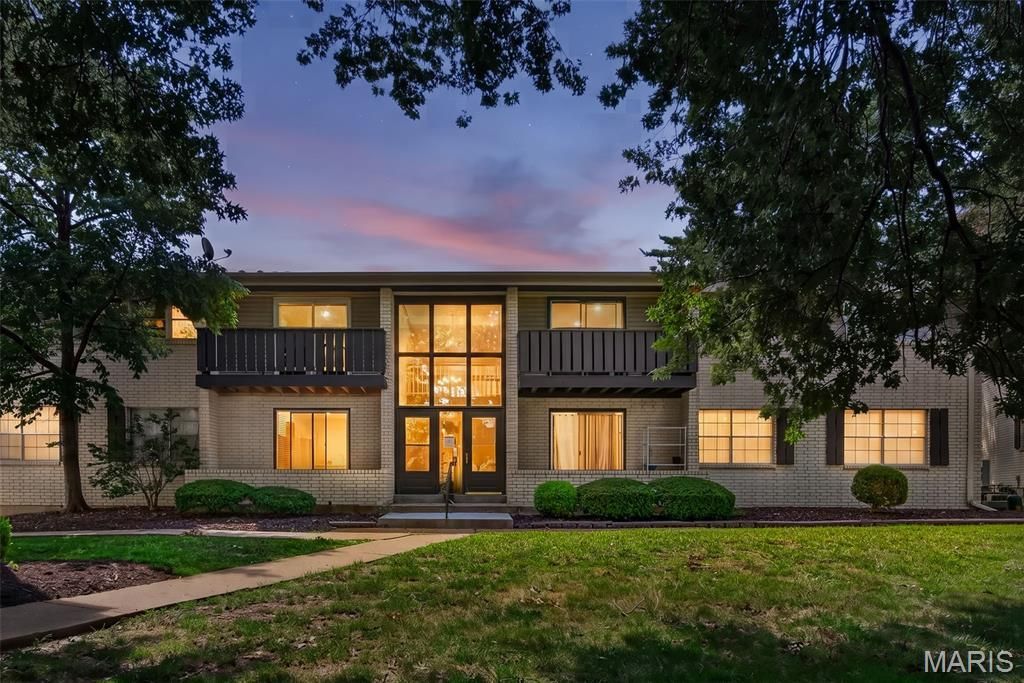
Welcome home to this awesome, affordable living condo in the highly desirable Rockwood R-VI School District! This upper level, apartment-style condo features 2 bedrooms, 2 baths with a recently updated kitchen, new cabinets, beautiful hardware, countertop and fresh paint throughout. You will love the LVP flooring. The open and comfortable layout is move-in ready and offers plenty of natural light. Enjoy the convenience of an oversized garage with additional storage space, plus washer and dryer included with the sale. A great opportunity for comfortable, low-maintenance living in a the great Ballwin location.
Property Features
Property Type: Residential - Condominium
Cooling: Ceiling Fan(s), Central Air, Electric
Garage: 1
Heating: Natural Gas
Home Style: Apartment Style
Taxes: $1,747
Year Built: 1972
Amenities
Ceiling Fan(s)
High Speed Internet
Separate Dining
Storage
Feature Descriptions
Appliances: Stainless Steel Appliance(s), Dishwasher, Microwave, Free-Standing Gas Oven, Refrigerator, Washer/Dryer, Gas Water Heater
Association Amenities: Clubhouse, Pool
Exterior: Brick Veneer, Vinyl Siding
HOA Fee: $297/ Monthly
Lot: Other
Parcel#: 22S-12-1295
Parking: Additional Parking, Garage
Sewer: Public Sewer
SQFT. Above Grade: 888
Utilities: Electricity Connected, Natural Gas Connected, Water Connected
Water: Public
Local Schools
High School: Marquette Sr. High
Middle School: Crestview Middle
Elementary School: Westridge Elem.
School District: Rockwood R-VI
Listed By / Shown By
Listed By
Agency Name: Fox & Riley Real Estate
Shown By
Agent Name: Bjaye Greer
Agent Phone: 314.570.9978
Agency Title: RedKey Realty Leaders

Estimate Your Payment
Estimated Payment
$ 977.28 per month $789.44 Principal & Interest $145.58 Property Tax $42.26 Homeowner's Insurance
106 Shadalane Walk, Unit F | MLS# 26050324
This condo located at 106 Shadalane Walk, Unit F, Ballwin, MO 63011 is currently listed for sale with an asking price of $144,900. This property was built in 1972 and has 2 bedrooms and 1 full and 1 partial baths with 888 sq. ft. Shadalane Walk, Unit F is located in the Burtonwood Manor Condo 1 subdivision within the Rockwood R-VI school district. Search Burtonwood Manor Condo 1 real estate on bjayegreer.redkeystlouis.com today.