
BEDS4
BATHS2 full 1 partial
SQUARE FEET2,988
MLS#26050051
STATUSActive
PROPERTY TYPEResidential - Single Family
SUBDIVISIONPheasant Run 2
SCHOOLParkway C-2
Property Description
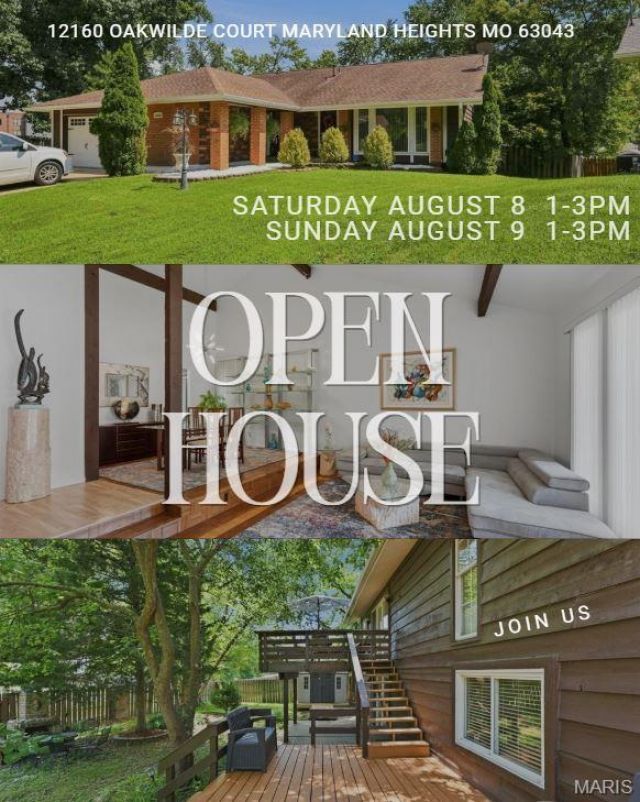
Timeless 1969 Mid-Century Modern Ranch | Where Classic Design Meets Early Contemporary Elegance in architecture with sophisticated contemporary styling of the early 1970s. Thoughtfully preserved and enhanced, the home celebrates clean architectural lines, open living spaces, abundant natural light, and meticulously crafted custom features throughout. Open dramatic sunken living room, large picture window illuminates in soft northern light, rich parquet flooring throughout the main level unifies the home's open-concept design by adding warmth and timeless elegance. Designed for both entertaining and everyday living. || Distinctive details include custom laser-cut geometric 3D vertical blinds that create striking patterns of light and shadow, complementing an adjacent artistic wall mural that reflects the home's modern aesthetic, vaulted ceilings display wooden beams and artistic lighting features. || The kitchen is equally impressive, blending refined materials with exceptional functionality. Recessed lighting illuminates all features, lit pantry, soft close cabinets, rich herringbone-pattern flooring, exquisite Volga Blue granite countertops, whose deep charcoal tones shimmer with iridescent blue crystal formations. || The private primary en-suite offers a tranquil retreat designed for comfort and relaxation. The spacious bedroom flows into an elegant sitting room, creating the perfect space for a reading lounge, home office, or peaceful morning retreat. The spa-inspired bathroom showcases timeless finishes, featuring ceramic tile flooring, a luxurious jetted soaking tub appointed with distinctive Italian waterfall fixtures, and a beautifully tiled walk-in shower enclosed by sleek glass surrounds. A double-door mirrored medicine cabinet, complete with mirrored interiors, enhances both functionality and elegance, reflecting light throughout the space while providing exceptional storage. || The partially finished lower level offers a custom-engineered steel staircase with floating blonde wood treads making an unforgettable architectural statement; blonde wood floors throughout, Focal point is rustic European designed vent-less fireplace, full bathroom with unique bowed tub, 2 bedrooms with views of parklike back yard, large walk in cedar closet, abundant storage areas, washer and dryer area, 73 gallon HWH, HVAC 2023, Roof 2019 || This large cul-de-sac parcel offers parklike setting with a solid gazebo, ornate chandelier, gas fireplace, abundance of decking that once complimented an above ground pool, now wild grass grows fantastically there. Enjoy a large newer shed and outdoor fireplace grill structure. There are many outdoor entertaining and meditational places to find your peace here. So much more is offered here.
Property Features
Property Type: Residential - Single Family
Basement: Yes
Basement: Bathroom, Egress Window, Exterior Entry, Finished, Full, Sleeping Area, Storage Space, Walk-Out Access
Cooling: Ceiling Fan(s), Central Air
Garage: 2 car attached
Heating: Forced Air
Home Style: Contemporary
Lot Size: 0.22 Acres
Taxes: $3,926
Year Built: 1969
Amenities
Beamed Ceilings
Built-in Features
Cathedral Ceiling(s)
Ceiling Fan(s)
Dining/Living Room Combo
Eat-in Kitchen
Entrance Foyer
Granite Counters
High Ceilings
Open Floorplan
Other
Pantry
Recessed Lighting
Soaking Tub
Storage
Sunken Living Room
Walk-In Closet(s)
Feature Descriptions
Appliances: Stainless Steel Appliance(s)
Association Amenities: None
Days on Site: 5
Exterior: Cedar
Fireplace: Basement, Family Room, Great Room
HOA Fee: $450/ Annually
Lot: Back Yard, Cul-De-Sac, Front Yard, Garden, Landscaped, Some Trees
Parcel#: 14O-44-0131
Sewer: Public Sewer
SQFT. Above Grade: 1588
SQFT. Below Grade: 1400
Utilities: Cable Connected, Electricity Connected, Natural Gas Connected, Sewer Connected, Water Connected
Water: Public
Local Schools
High School: Parkway North High
Middle School: Northeast Middle
Elementary School: Mckelvey Elem.
School District: Parkway C-2
Listed By / Shown By
Listed By
Agency Name: Epique Realty
Shown By
Agent Name: Bjaye Greer
Agent Phone: 314.570.9978
Agency Title: RedKey Realty Leaders

Estimate Your Payment
Estimated Payment
$ 3,197.07 per month $2,724.07 Principal & Interest $327.17 Property Tax $145.83 Homeowner's Insurance
12160 Oakwilde Ct Court | MLS# 26050051
This single family home located at 12160 Oakwilde Ct Court, Maryland Heights, MO 63043 is currently listed for sale with an asking price of $500,000. This property was built in 1969 and has 4 bedrooms and 2 full and 1 partial baths with 2988 sq. ft. Oakwilde Ct Court is located in the Pheasant Run 2 subdivision within the Parkway C-2 school district. Search Pheasant Run 2 real estate on bjayegreer.redkeystlouis.com today.