
BEDS2
BATHS2 full 1 partial
SQUARE FEET2,959
MLS#26034741
STATUSPending
PROPERTY TYPEResidential - Condominium
SUBDIVISIONPembrooke Court
SCHOOLParkway C-2
Property Description
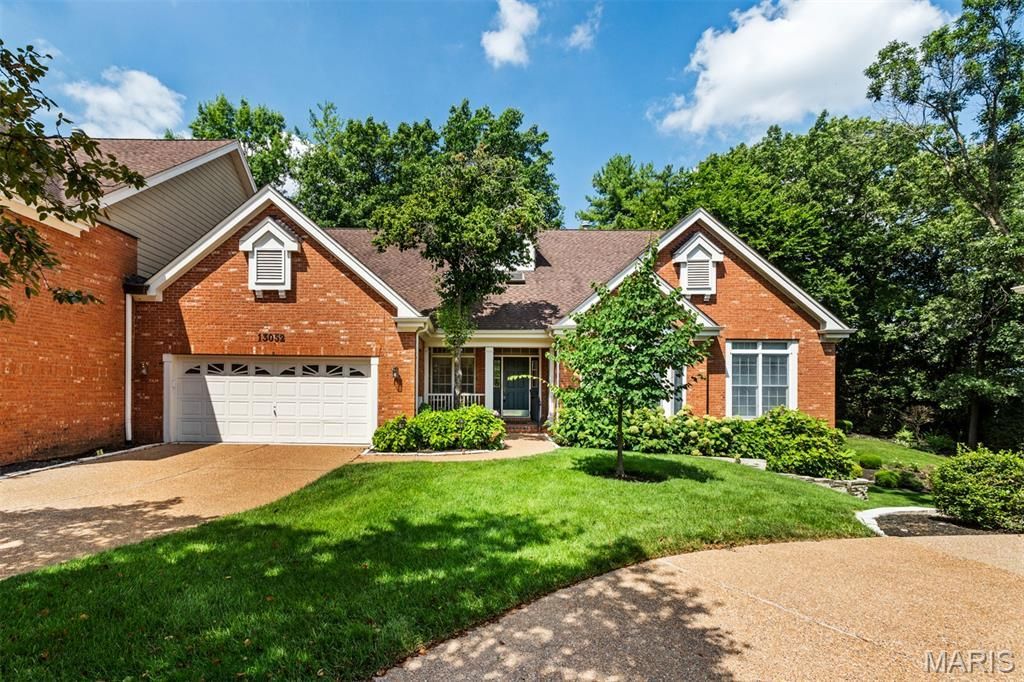
Welcome to 13052 Pembrooke Valley Court, an exceptional opportunity to create the home of your dreams. Offering nearly 3,000 square feet of living space, this spacious residence is ready for your personal updates and design vision. The flexible floor plan features two bedrooms, two full baths, and two half baths, along with a generous great room, inviting family room, private office, and convenient main-floor laundry. The unfinished lower level provides endless possibilities for future expansion or abundant storage. Filled with natural light, this home offers a solid foundation and incredible potential in a desirable location. Priced to sell, this is your chance to add value and make it your own. Schedule your private showing today.
Property Features
Property Type: Residential - Condominium
Basement: Yes
Basement: Full, Walk-Out Access
Cooling: Ceiling Fan(s), Central Air, Zoned
Garage: 2 car attached
Heating: Dual Fuel/Off Peak, Forced Air, Natural Gas, Zoned
Home Style: Ranch, Traditional
Lot Size: 0.18 Acres
Roof Type: Shingle
Taxes: $6,378
Year Built: 1991
Feature Descriptions
Appliances: Cooktop, Dishwasher, Disposal, Down Draft, Microwave, Electric Oven, Electric Range, Trash Compactor, Gas Water Heater
Days on Site: 5
Exterior: Brick Veneer, Frame
Fireplace: Great Room, Masonry, Wood Burning
HOA Fee: $2500/ Quarterly
Lot: Adjoins Wooded Area, Cul-De-Sac, Sprinklers In Front, Sprinklers In Rear
Parcel#: 19P-14-0394
Parking: Attached, Garage, Garage Door Opener
Sewer: Public Sewer
SQFT. Above Grade: 2959
Utilities: Electricity Connected, Natural Gas Connected
Water: Public
Room Sizes
Living Room: 22x12
Dining Room: 14x15
Great Room: 24x20
Kitchen: 12x16
Primary Bedroom: 19x18
Bedroom 2: 12x12
Den: 12x12
Laundry: 12x6
Breakfast Room: 15x13
Family Room: 12x20
Local Schools
High School: Parkway Central High
Middle School: Central Middle
Elementary School: Mason Ridge Elem.
School District: Parkway C-2
Listed By / Shown By
Listed By
Agency Name: ReeceNichols Real Estate
Shown By
Agent Name: Bjaye Greer
Agent Phone: 314.570.9978
Agency Title: RedKey Realty Leaders

Estimate Your Payment
Estimated Payment
$ 3,969.64 per month $3,263.44 Principal & Interest $531.50 Property Tax $174.71 Homeowner's Insurance
13052 Pembrooke Valley Court | MLS# 26034741
This condo located at 13052 Pembrooke Valley Court, Town and Country, MO 63141 is currently listed for sale with an asking price of $599,000. This property was built in 1991 and has 2 bedrooms and 2 full and 1 partial baths with 2959 sq. ft. Pembrooke Valley Court is located in the Pembrooke Court subdivision within the Parkway C-2 school district. Search Pembrooke Court real estate on bjayegreer.redkeystlouis.com today.