
BEDS4
BATHS3 full 1 partial
SQUARE FEET3,823
MLS#26008705
STATUSActive
PROPERTY TYPEResidential - Single Family
SUBDIVISIONPorto Cima-Four Seasons
SCHOOLCamdenton R-III
Property Description
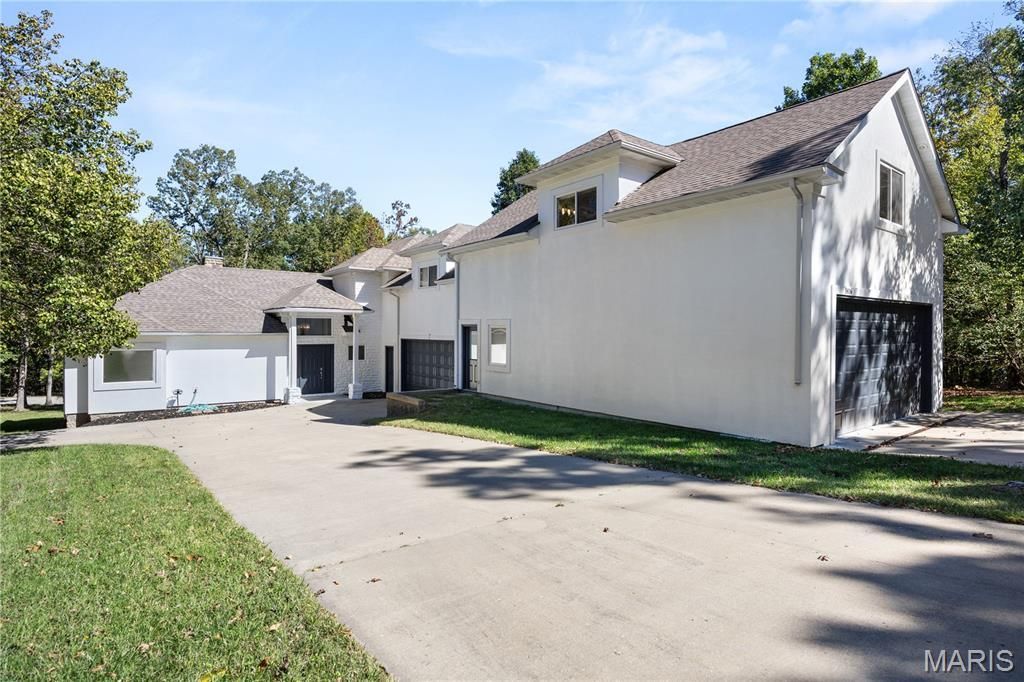
STOP SCROLLING-this remodeled Porto Cima home delivers the space, lifestyle & flexibility that's nearly impossible to find at the Lake! Offering 3,823 sq ft, 4BR/3.5BA & an incredible 1,488 sq ft 6-CAR tandem garage, this Sunrise Beach property is made for lake toys, collector cars, a workshop or serious storage. Inside, a six-figure renovation created a bright open floor plan with LVP flooring, updated kitchen, walk-in pantry, vaulted ceilings, fireplace & a main-level primary suite. Upstairs offers additional bedrooms, Jack-and-Jill bath, den & bonus spaces, while separate apartment-style guest quarters add even more possibilities. NIGHTLY RENTALS ARE ALLOWED, creating exciting investment potential. Enjoy seasonal lake views, a quiet cul-de-sac, level parking, expansive deck, Porto Cima lake access & sought-after Four Seasons amenities including indoor & outdoor pools, boat ramps, clubhouse, fitness room, pickleball, tennis, dog park & more. Minutes from everything that makes Lake of the Ozarks unforgettable. Whether you're searching for a full-time home, Lake escape or income-producing property, this one gives you room to live bigger. Come see why this isn't just another Lake house-it's your next chapter.
Property Features
Property Type: Residential - Single Family
Basement: None
Cooling: Ceiling Fan(s), Central Air, Ductless
Garage: 6 car attached
Heating: Ductless, Electric, Forced Air
Home Style: Ranch
Lot Size: 0.52 Acres
Roof Type: Architectural Shingle
Taxes: $3,908
Year Built: 2008
Amenities
Ceiling Fan(s)
Custom Cabinetry
Entrance Foyer
Granite Counters
High Ceilings
High Speed Internet
Open Floorplan
Pantry
Vaulted Ceiling(s)
Walk-In Closet(s)
Walk-In Pantry
Workshop/Hobby Area
Feature Descriptions
Appliances: Cooktop, Dishwasher, Disposal, Dryer, Microwave, Oven, Refrigerator, Washer, Water Softener
Association Amenities: Clubhouse, Fitness Center, Golf Course, Lake, Park, Playground, Pool, Indoor Pool, Tennis Court(s)
Days on Site: 74
Exterior: Brick, Stucco, Vinyl Siding
Fireplace: Living Room, Wood Burning
HOA Fee: $953/ Annually
Lot: Adjoins Wooded Area, Cul-De-Sac
Lot Dimensions: 55x159x192x213
Parcel#: 01-7.0-35.0-000.0-001-019.000
Parking: Attached
Sewer: Public Sewer
SQFT. Above Grade: 3823
Utilities: Electricity Connected, Sewer Connected, Water Connected
Water: Community
Room Sizes
Living Room: 17.1x23.11
Dining Room: 10x10.11
Bedroom: 14.7x14.11
Bedroom 2: 11.2x10.1
Living Room: 23.5x23.3
Bedroom 3: 13.2x23.3
Kitchen: 13.9x14
Laundry: 5.1x9.1
Bedroom 4: 10.9x11.3
Bonus Room: 8x14.2
Bonus Room: 13.3x23.3
Local Schools
High School: Camdenton High
Middle School: Camdenton Middle
Elementary School: Hurricane Deck Elem.
School District: Camdenton R-III
Listed By / Shown By
Listed By
Agency Name: Ozark Realty
Shown By
Agent Name: Bjaye Greer
Agent Phone: 314.570.9978
Agency Title: RedKey Realty Leaders

Estimate Your Payment
Estimated Payment
$ 4,223.00 per month $3,699.29 Principal & Interest $325.67 Property Tax $198.04 Homeowner's Insurance
1416 Grand Point Boulevard | MLS# 26008705
This single family home located at 1416 Grand Point Boulevard, Sunrise Beach, MO 65079 is currently listed for sale with an asking price of $679,000. This property was built in 2008 and has 4 bedrooms and 3 full and 1 partial baths with 3823 sq. ft. Grand Point Boulevard is located in the Porto Cima-Four Seasons subdivision within the Camdenton R-III school district. Search Porto Cima-Four Seasons real estate on bjayegreer.redkeystlouis.com today.