
BEDS3
BATHS2 full
SQUARE FEET1,760
MLS#26050733
STATUSActive
PROPERTY TYPEResidential - Single Family
SUBDIVISIONSurfside
SCHOOLHazelwood
Property Description
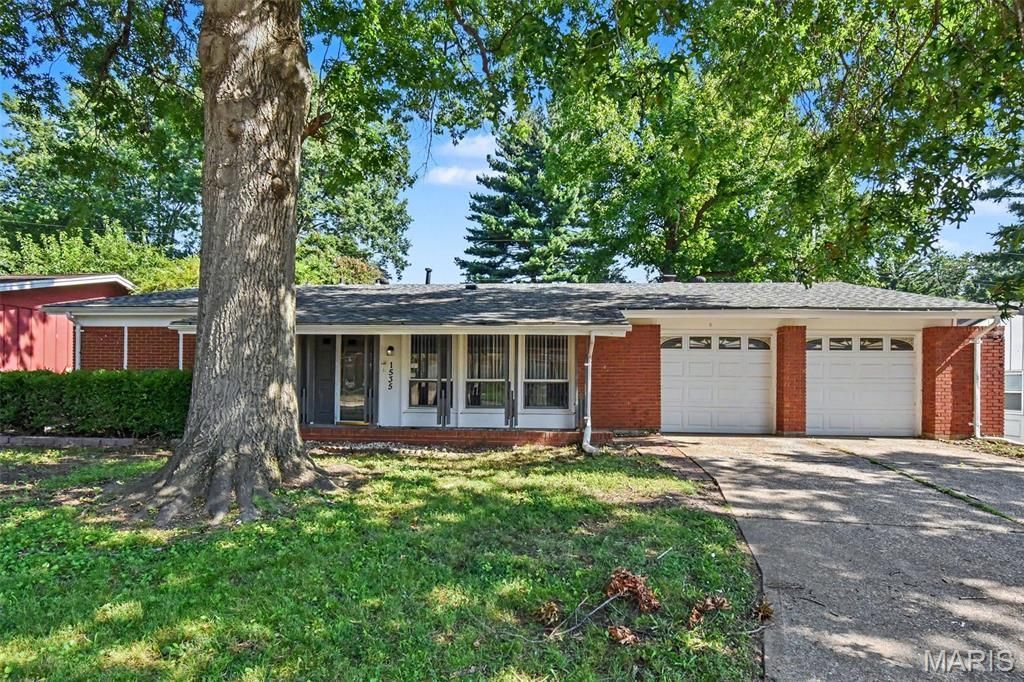
Welcome to this inviting three-bedroom, two-bathroom home located in the charming Surfside neighborhood. This home features an open floor plan that creates a seamless flow throughout the main living areas, anchored by a cozy fireplace in the living room. The well-designed kitchen boasts durable granite countertops and a modern stainless steel appliances, perfect for preparing meals and entertaining guests. The primary bedroom provides a relaxing retreat, complete with its own private ensuite bathroom. Step outside to find a fully fenced-in backyard, offering a private space for outdoor gatherings, gardening, or relaxation. The location is a standout, allowing you to enjoy the convenience of nearby Tillman Elementary School, quick access to Highway 367, and neighbourhoods shopping and dining just minutes away. Weekends can be easily spent exploring local landmarks like the Columbia Bottom Conservation Area, Fort Belle Fontaine, and the Old Chain of Rocks Bridge. Schedule your private showing today!
Property Features
Property Type: Residential - Single Family
Cooling: Central Air
Garage: 2 car attached
Heating: Natural Gas
Home Style: Traditional
Lot Size: 0.17 Acres
Roof Type: Composition, Shingle
Taxes: $3,146
Year Built: 1961
Amenities
Ceiling Fan(s)
Open Floorplan
Walk-In Closet(s)
Feature Descriptions
Appliances: Dishwasher, Ice Maker, Microwave, Range, Refrigerator
Exterior: Brick, Wood Siding
Fireplace: Living Room, Wood Burning
Lot: Other
Lot Dimensions: 76x100x75x100
Parcel#: 09E-23-0465
Parking: Attached
Sewer: Public Sewer
SQFT. Above Grade: 1760
Utilities: Electricity Connected, Natural Gas Connected, Water Connected
Water: Public
Room Sizes
Primary Bedroom: 14x12
Bedroom 2: 11x10
Bathroom 3: 10x10
Local Schools
High School: Hazelwood East High
Middle School: East Middle
Elementary School: Grannemann Elem.
School District: Hazelwood
Listed By / Shown By
Listed By
Agency Name: Entera Realty, LLC
Shown By
Agent Name: Bjaye Greer
Agent Phone: 314.570.9978
Agency Title: RedKey Realty Leaders

Estimate Your Payment
Estimated Payment
$ 1,323.46 per month $1,007.36 Principal & Interest $262.17 Property Tax $53.93 Homeowner's Insurance
1535 Surf Side Drive | MLS# 26050733
This single family home located at 1535 Surf Side Drive , Saint Louis, MO 63138 is currently listed for sale with an asking price of $184,900. This property was built in 1961 and has 3 bedrooms and 2 full baths with 1760 sq. ft. Surf Side Drive is located in the Surfside subdivision within the Hazelwood school district. Search Surfside real estate on bjayegreer.redkeystlouis.com today.