
BEDS3
BATHS2 full 1 partial
SQUARE FEET1,706
MLS#26051096
STATUSActive
PROPERTY TYPEResidential - Single Family
SUBDIVISIONMark Twain #2 3
SCHOOLSt Charles R-VI
Property Description
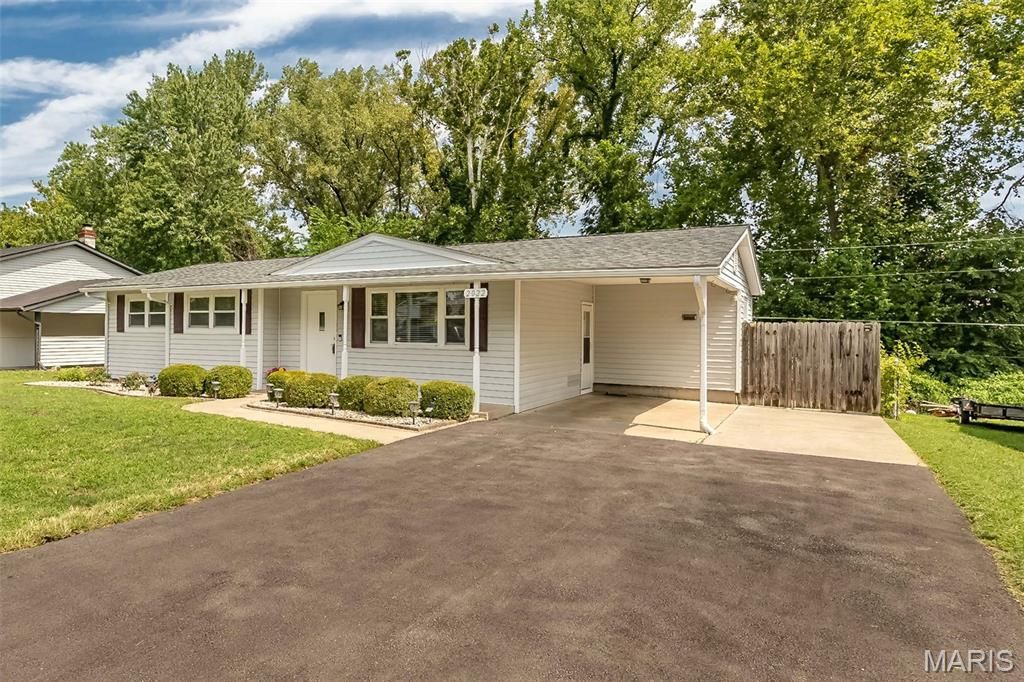
Welcome home to this inviting ranch offering comfortable one-level living with plenty of additional space in the finished walk-out lower level. The main level features 3 bedrooms and 11/2 baths, along with neutral living spaces and easy-care laminate flooring throughout the main living areas. The main level bedrooms boast new carpet with hardwood underneath. The kitchen offers a bright, timeless look with white cabinetry, a gas range, and a new dishwasher, while the refrigerator stays with the home. The open feel and neutral finishes make this space easy to personalize and enjoy. Step outside to discover wonderful curb appeal, enhanced by fresh landscaping and a newer architectural shingle roof, approximately 5 years old. Find additional peace of mind with a brand-new AC unit. The spacious newer patio in the backyard provides a great spot for relaxing, entertaining, or enjoying the outdoors. The walk-out lower level adds valuable living space with a large recreation room, a separate possible sleeping area, and a full bathroom, providing flexibility for guests, a home office, hobby space, or additional living quarters. With its convenient location, functional floor plan, inviting outdoor spaces, and desirable updates, this well-maintained ranch is ready to welcome its next owner!
Property Features
Property Type: Residential - Single Family
Basement: Bathroom, Concrete, Full, Sleeping Area, Storage Space, Walk-Out Access
Basement: Yes
Cooling: Central Air, Electric
Heating: Forced Air, Natural Gas
Home Style: Traditional
Lot Size: 0.20 Acres
Roof Type: Architectural Shingle
Taxes: $2,638
Year Built: 1963
Amenities
Breakfast Bar
Ceiling Fan(s)
Crown Molding
Open Floorplan
Separate Dining
Storage
Tub
Feature Descriptions
Appliances: Dishwasher, Disposal, Oven, Gas Range, Refrigerator
Exterior: Vinyl Siding
Lot: Some Trees
Lot Dimensions: 125x90
Parcel#: 6-010B-4348-00-0075.0000000
Sewer: Public Sewer
SQFT. Above Grade: 1154
Utilities: Electricity Connected, Natural Gas Connected, Sewer Connected, Water Available
Water: Public
Room Sizes
Living Room: 17x14
Family Room: 13x11
Breakfast Room: 12x8
Kitchen: 11x9
Primary Bedroom: 13x11
Bedroom 2: 12x10
Bedroom 3: 12x10
Recreation Room: 17x11
Bonus Room: 13x9
Local Schools
High School: St. Charles West High
Middle School: Jefferson / Hardin
Elementary School: Monroe Elem.
School District: St Charles R-VI
Listed By / Shown By
Listed By
Agency Name: Coldwell Banker Realty - Gundaker
Shown By
Agent Name: Bjaye Greer
Agent Phone: 314.570.9978
Agency Title: RedKey Realty Leaders

Estimate Your Payment
Estimated Payment
$ 1,654.79 per month $1,362.04 Principal & Interest $219.83 Property Tax $72.92 Homeowner's Insurance
2022 Dawson Drive | MLS# 26051096
This single family home located at 2022 Dawson Drive, Saint Charles, MO 63301 is currently listed for sale with an asking price of $250,000. This property was built in 1963 and has 3 bedrooms and 2 full and 1 partial baths with 1706 sq. ft. Dawson Drive is located in the Mark Twain #2 3 subdivision within the St Charles R-VI school district. Search Mark Twain #2 3 real estate on bjayegreer.redkeystlouis.com today.