
BEDS4
BATHS2 full 1 partial
SQUARE FEET2,004
MLS#26039400
STATUSPending
PROPERTY TYPEResidential - Single Family
SUBDIVISIONCambridge Crossing #3
SCHOOLFrancis Howell R-III
Property Description
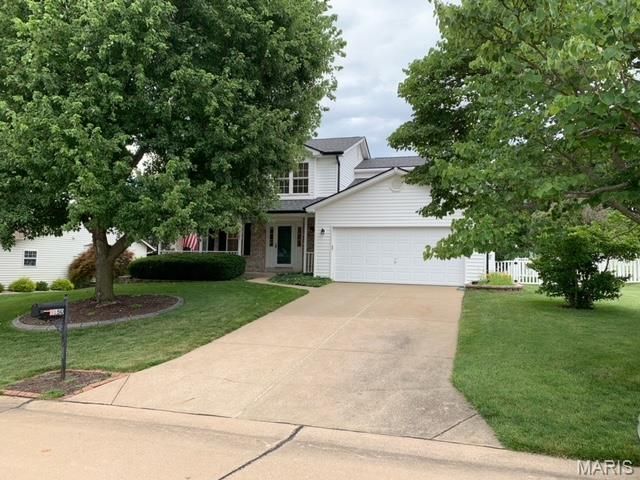
Pride of ownership shows in this Updated 2 Story Home in Cambridge Crossing. Fantastic curb appeal with appealing fenced backyard with covered deck. Gorgeous updated kitchen with custom cabinets, soft close drawers, Stainless Appliances, Tile Backsplash, Granite Countertops. Upstairs you will find Beautiful Updated Primary Bath with Walk in Shower, Adult Height Double Vanity, Vaulted Ceiling primary bedroom with walk in closet, Upper level has updated LVP Flooring. Newer Roof and Gutters. Insulated Garage with Epoxy Floor. Sprinkler System and so much more.
Property Features
Property Type: Residential - Single Family
Basement: 8 ft + Pour, Unfinished
Basement: Yes
Cooling: Ceiling Fan(s), Central Air, Electric
Garage: 2
Heating: Forced Air, Natural Gas
Home Style: Traditional
Lot Size: 0.27 Acres
Roof Type: Architectural Shingle
Taxes: $3,835
Year Built: 1994
Amenities
Ceiling Fan(s)
Custom Cabinetry
Double Vanity
Eat-in Kitchen
Granite Counters
High Speed Internet
Kitchen Island
Pantry
Shower
Solid Surface Countertop(s)
Walk-In Closet(s)
Feature Descriptions
Appliances: Stainless Steel Appliance(s), Dishwasher, Disposal, Microwave, Free-Standing Electric Oven, Refrigerator
Association Amenities: None
Days on Site: 1
Exterior: Vinyl Siding
Fireplace: Family Room, Gas
Lot: Corner Lot, Level, Sprinklers In Front, Sprinklers In Rear
Parcel#: 3-0036-7006-00-0010.0000000
Sewer: Public Sewer
SQFT. Above Grade: 2004
Utilities: Cable Available, Underground Utilities
Water: Public
Local Schools
High School: Francis Howell High
Middle School: Bryan Middle
Elementary School: Castlio Elem.
School District: Francis Howell R-III
Listed By / Shown By
Listed By
Agency Name: Keller Williams Chesterfield
Shown By
Agent Name: Bjaye Greer
Agent Phone: 314.570.9978
Agency Title: RedKey Realty Leaders

Estimate Your Payment
Estimated Payment
$ 2,730.30 per month $2,288.22 Principal & Interest $319.58 Property Tax $122.50 Homeowner's Insurance
4150 Burgess Hill Drive | MLS# 26039400
This single family home located at 4150 Burgess Hill Drive , Saint Charles, MO 63304 is currently listed for sale with an asking price of $420,000. This property was built in 1994 and has 4 bedrooms and 2 full and 1 partial baths with 2004 sq. ft. Burgess Hill Drive is located in the Cambridge Crossing #3 subdivision within the Francis Howell R-III school district. Search Cambridge Crossing #3 real estate on bjayegreer.redkeystlouis.com today.