
BEDS4
BATHS2 full 1 partial
SQUARE FEET2,224
MLS#26049196
STATUSActive
PROPERTY TYPEResidential - Single Family
SUBDIVISIONSouthridge Pines
SCHOOLLindbergh Schools
Property Description
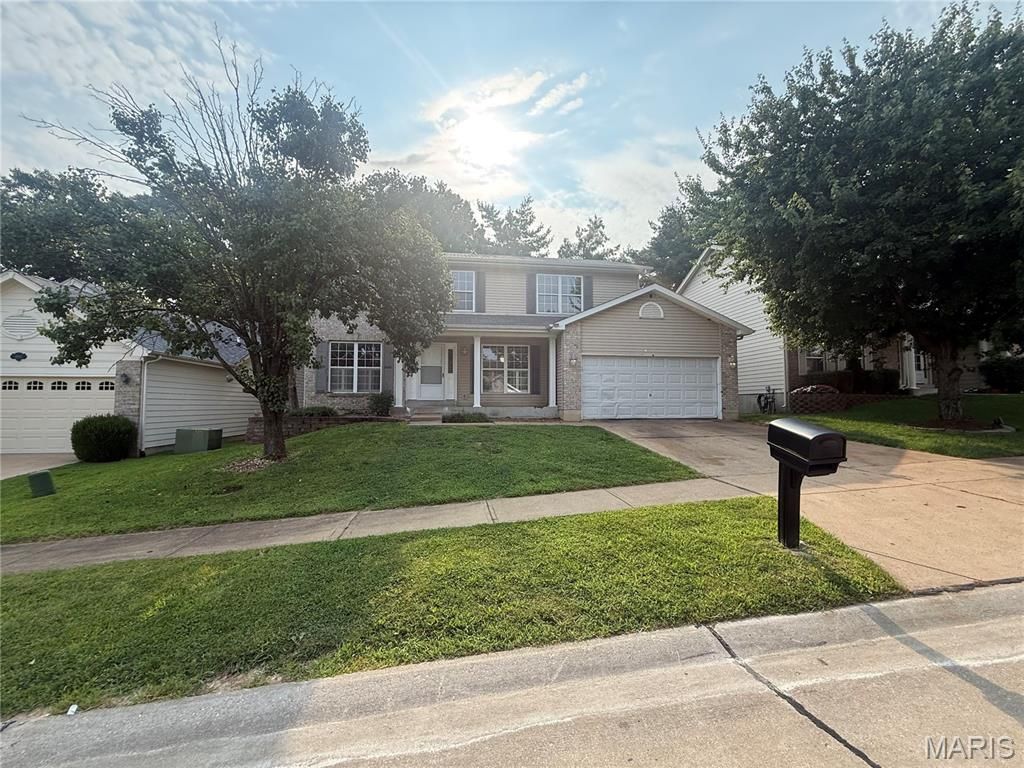
Opportunity awaits with this spacious 4-bedroom, 2.5-bath two-story home offering over 2,200 square feet of finished living space! Being sold as-is, this property presents an excellent opportunity for investors, rehabbers, or buyers looking to build equity with cosmetic updates. The home features a functional layout, solid bones, and plenty of space to create something truly special. With four bedrooms, two and a half bathrooms, and a two-car garage, this property offers the size and features that are highly sought after. The unfinished basement provides additional storage and future potential for even more finished living area. Whether you're looking for your next investment project or a home you can personalize and make your own, this property provides a great foundation to bring your vision to life. Don't miss the opportunity to add value and make this house shine!
Property Features
Property Type: Residential - Single Family
Basement: Yes
Basement: 8 ft + Pour
Cooling: Central Air
Garage: 2 car attached
Heating: Forced Air, Natural Gas
Home Style: Traditional
Lot Size: 0.14 Acres
Taxes: $4,182
Year Built: 1997
Feature Descriptions
Association Amenities: Outside Management
Exterior: Brick, Vinyl Siding
Fireplace: Wood Burning
HOA Fee: $432/ Annually
Lot: Back Yard, Cul-De-Sac, Front Yard, Some Trees
Parcel#: 29K-24-0432
Sewer: Public Sewer
SQFT. Above Grade: 2224
Utilities: Electricity Connected, Natural Gas Connected, Sewer Connected, Water Connected
Water: Public
Local Schools
High School: Lindbergh Sr. High
Middle School: Robert H. Sperreng Middle
Elementary School: Kennerly Elem.
School District: Lindbergh Schools
Listed By / Shown By
Listed By
Agency Name: Homebound Realty LLC
Shown By
Agent Name: Bjaye Greer
Agent Phone: 314.570.9978
Agency Title: RedKey Realty Leaders

Estimate Your Payment
Estimated Payment
$ 2,213.36 per month $1,770.10 Principal & Interest $348.50 Property Tax $94.76 Homeowner's Insurance
4516 Southridge Pines Drive | MLS# 26049196
This single family home located at 4516 Southridge Pines Drive , Saint Louis, MO 63128 is currently listed for sale with an asking price of $324,900. This property was built in 1997 and has 4 bedrooms and 2 full and 1 partial baths with 2224 sq. ft. Southridge Pines Drive is located in the Southridge Pines subdivision within the Lindbergh Schools school district. Search Southridge Pines real estate on bjayegreer.redkeystlouis.com today.