
BEDS2
BATHS1 full
SQUARE FEET945
MLS#26050880
STATUSActive
PROPERTY TYPEResidential - Condominium
SUBDIVISIONPershing Ave Condo
SCHOOLSt Louis City
Property Description
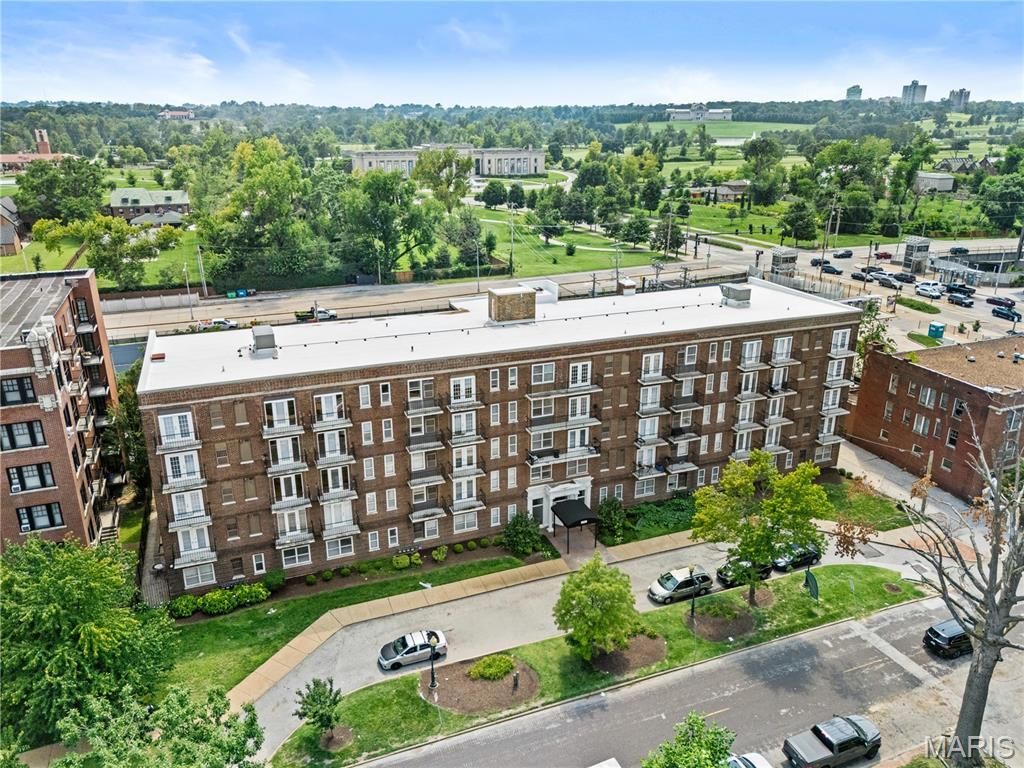
Check out this two-bedroom, one-bath condo in an unbeatable location. Inside, you'll find an open-layout living room, dining room, and kitchen with beautiful newer hardwood flooring throughout. The living room opens to a large balcony perfect for your morning cup of coffee. The hallway off the bedrooms offers two spacious closets for tons of extra storage. In-unit washer/dryer + the building provides free full-sized laundry, a gated parking lot with an assigned spot, and secure bike storage. Just steps from Forest Park and close to Washington University, Barnes, the Central West End, and the Loop, with easy access to a shuttle right out front or the nearby MetroLink. Best of all, there are no rental restrictions-live here now and rent it out later. Don't miss this St. Louis gem! Location: Interior Unit, Upper Level
Property Features
Property Type: Residential - Condominium
Basement: None
Cooling: Central Air, Electric
Heating: Forced Air, Natural Gas
Home Style: Traditional, High-Rise-4+ Stories, Other
Lot Size: Irregular
Taxes: $948
Year Built: 1917
Amenities
Kitchen/Dining Room Combo
Open Floorplan
Eat-in Kitchen
Granite Counters
Feature Descriptions
Appliances: Dishwasher, Disposal, Dryer, Microwave, Electric Range, Electric Oven, Refrigerator, Washer, Gas Water Heater
Association Amenities: Association Management
Exterior: Brick
Fireplace: None
HOA Fee: $474/ Monthly
Lot: Near Public Transit
Lot Dimensions: Irregular
Parcel#: 3873-00-0509-0
Parking: Assigned, Guest, Off Street, Secured
Sewer: Public Sewer
SQFT. Above Grade: 945
Utilities: Electricity Connected, Sewer Connected, Water Connected
Water: Public
Window: Window Treatments
Local Schools
High School: Sumner High
Middle School: Long Middle Community Ed. Center
Elementary School: Ford-Ford Br. Elem. Comm. Ed.
School District: St Louis City
Listed By / Shown By
Listed By
Agency Name: Dielmann Sotheby's International Realty
Shown By
Agent Name: Bjaye Greer
Agent Phone: 314.570.9978
Agency Title: RedKey Realty Leaders

Estimate Your Payment
Estimated Payment
$ 934.23 per month $811.77 Principal & Interest $79.00 Property Tax $43.46 Homeowner's Insurance
5630 Pershing Avenue , Unit 34 | MLS# 26050880
This condo located at 5630 Pershing Avenue , Unit 34, Saint Louis, MO 63112 is currently listed for sale with an asking price of $149,000. This property was built in 1917 and has 2 bedrooms and 1 full baths with 945 sq. ft. Pershing Avenue , Unit 34 is located in the Pershing Ave Condo subdivision within the St Louis City school district. Search Pershing Ave Condo real estate on bjayegreer.redkeystlouis.com today.