
BEDS4
BATHS3 full
SQUARE FEET2,584
MLS#26050895
STATUSActive
PROPERTY TYPEResidential - Single Family
SUBDIVISIONMonterey Meadows
SCHOOLLindbergh Schools
Property Description
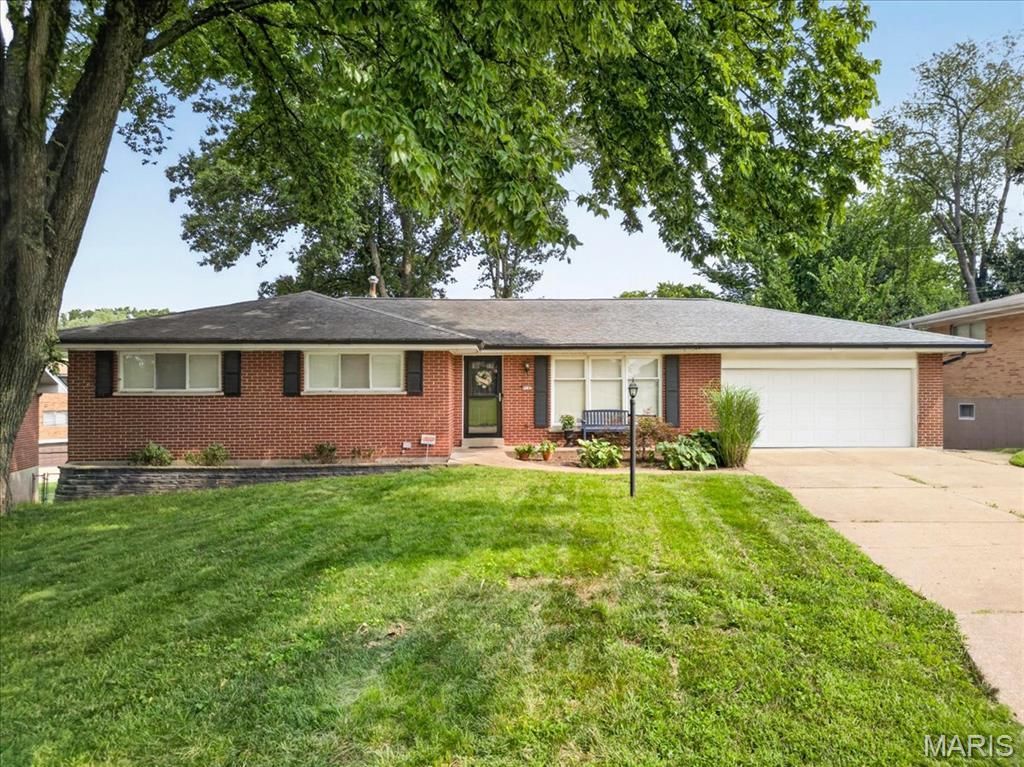
Beautifully updated ranch offering a wonderful combination of traditional charm and today's finishes. The light-filled living room welcomes you with hardwood flooring, gas fireplace, a large picture window. The heart of the home is the spacious updated kitchen featuring crisp white cabinetry, quartz-style countertops, subway tile backsplash, stainless appliances and an impressive center island with seating. The kitchen opens to the dining area, creating an inviting space for everyday living and entertaining. The spacious primary bedroom offers abundant natural light and double closets, while the beautifully updated bath features dual vanities, generous storage and stylish finishes. Three additional bedrooms provide plenty of flexibility for family, guests or a home office. A partially finished lower level adds valuable additional living space. Wet bar, wine cooler and ice maker. One of the home's standout features is the bright sunroom, walls of windows and sliding doors overlooking the backyard-the perfect spot for relaxing or entertaining throughout the seasons. An attached two-car garage completes this move-in-ready home located in the Lindbergh School District. Only minutes to Grant's Trail and Grants Farm. Seller is having a new roof put on before closing. Newer HVAC.
Property Features
Property Type: Residential - Single Family
Basement: Yes
Basement: 8 ft + Pour, Bathroom, Concrete, Partially Finished, Full
Cooling: Attic Fan, Central Air, Electric
Garage: 2 car attached
Heating: Forced Air, Natural Gas
Home Style: Ranch
Lot Size: 0.20 Acres
Taxes: $5,749
Year Built: 1963
Amenities
Eat-in Kitchen
High Ceilings
Kitchen Island
Kitchen/Dining Room Combo
Open Floorplan
Shower
Vaulted Ceiling(s)
Walk-In Closet(s)
Feature Descriptions
Appliances: Gas Cooktop, Disposal, Exhaust Fan, Ice Maker, Microwave, Built-In Gas Oven, Built-In Gas Range, Refrigerator, Bar Fridge
Days on Site: 1
Exterior: Brick, Concrete, Vinyl Siding
Fireplace: Gas Log, Living Room
Lot: Back Yard, Few Trees
Parcel#: 25K-13-0285
Parking: Concrete, Garage, Garage Door Opener, Garage Faces Front
Sewer: Public Sewer
SQFT. Above Grade: 1734
SQFT. Below Grade: 850
Water: Public
Window: Insulated Windows
Room Sizes
Kitchen: 15x12
Dining Room: 10x10
Primary Bedroom: 22x10
Family Room: 43x17
Living Room: 1912x12
Primary Bathroom: 12x8
Bedroom 2: 13x11
Bedroom 3: 13x9
Bedroom 4: 15x12
Bathroom: 7x7
Bathroom: 10x8
Sunroom: 18x12
Local Schools
High School: Lindbergh Sr. High
Middle School: Truman Middle School
Elementary School: Sappington Elem.
School District: Lindbergh Schools
Listed By / Shown By
Listed By
Agency Name: Berkshire Hathaway HomeServices Select Properties
Shown By
Agent Name: Bjaye Greer
Agent Phone: 314.570.9978
Agency Title: RedKey Realty Leaders

Estimate Your Payment
Estimated Payment
$ 3,635.98 per month $2,996.48 Principal & Interest $479.08 Property Tax $160.42 Homeowner's Insurance
9145 Missy Court | MLS# 26050895
This single family home located at 9145 Missy Court, Saint Louis, MO 63123 is currently listed for sale with an asking price of $550,000. This property was built in 1963 and has 4 bedrooms and 3 full baths with 2584 sq. ft. Missy Court is located in the Monterey Meadows subdivision within the Lindbergh Schools school district. Search Monterey Meadows real estate on bjayegreer.redkeystlouis.com today.